Leave a Message

Thank you for your message. I will be in touch with you shortly.

Property Description

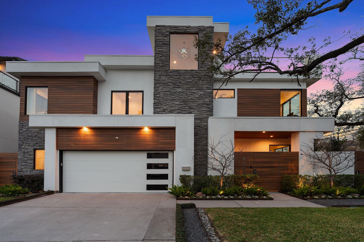
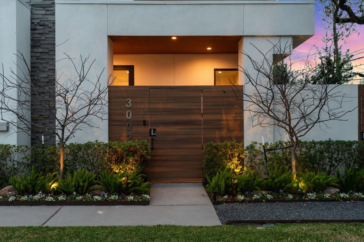
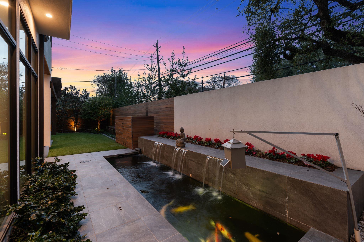
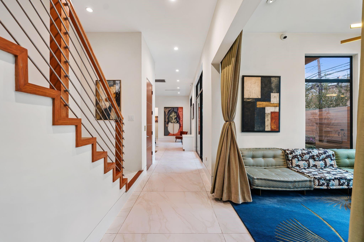
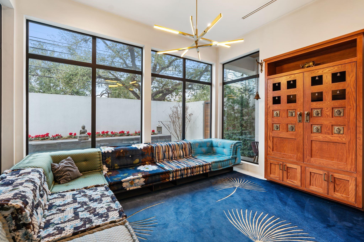
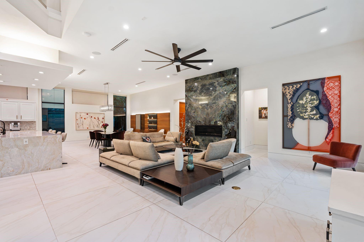
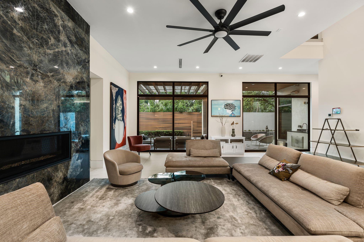
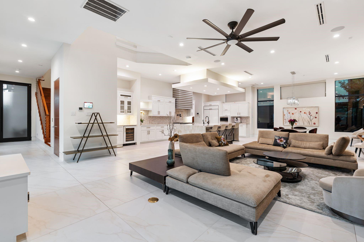
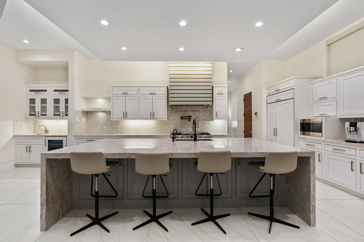
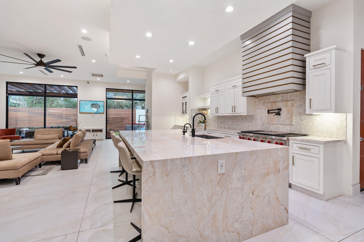
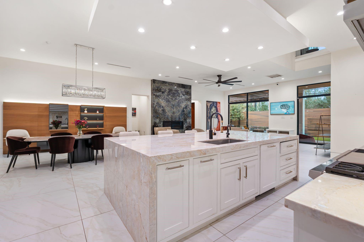
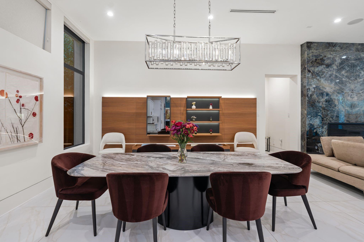
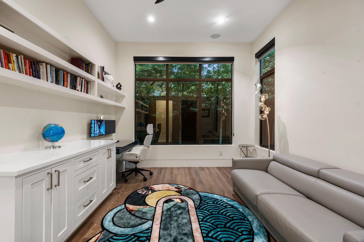
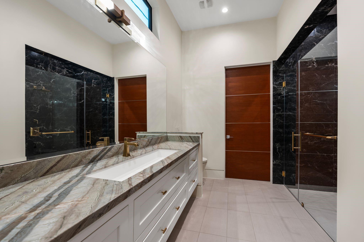
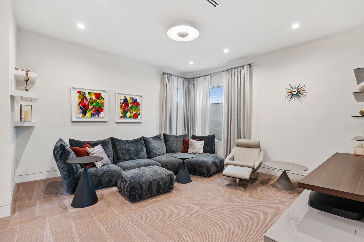
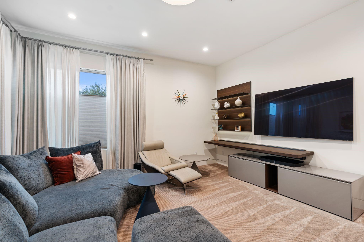
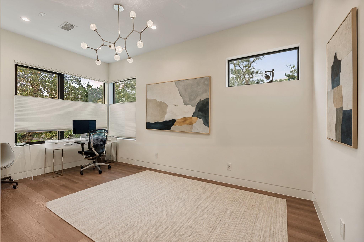
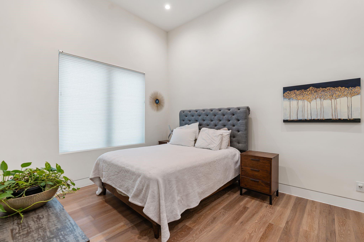
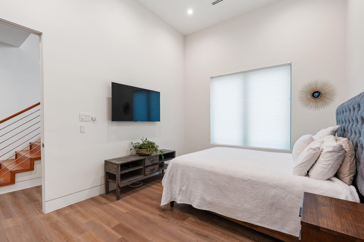
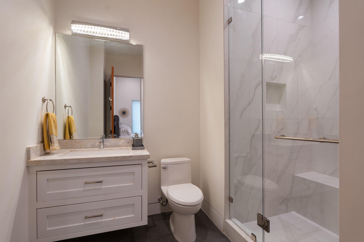
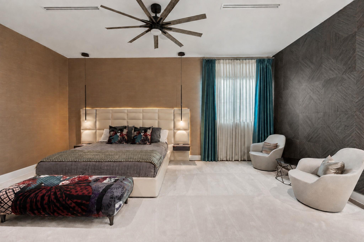
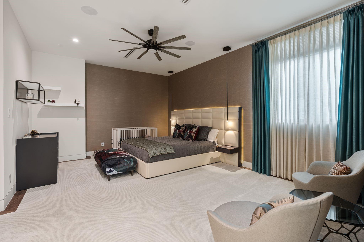
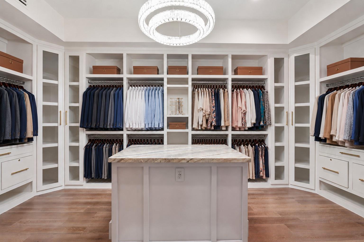
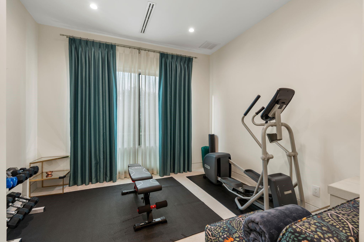
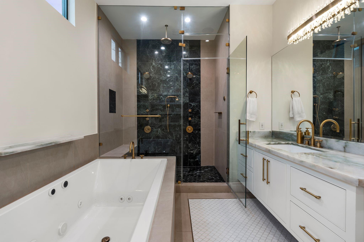
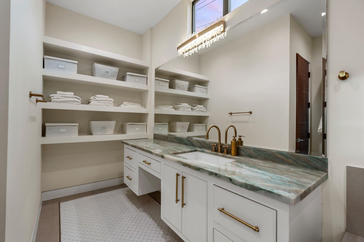
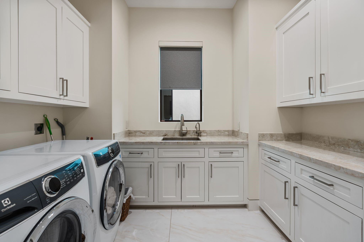
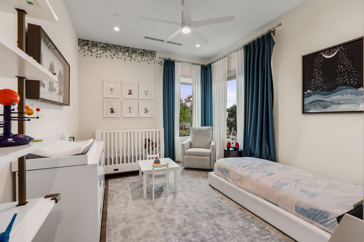
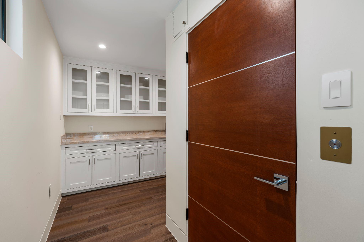
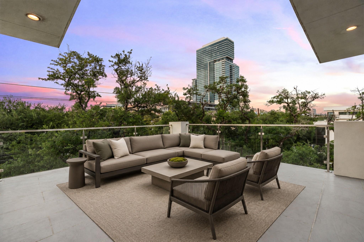
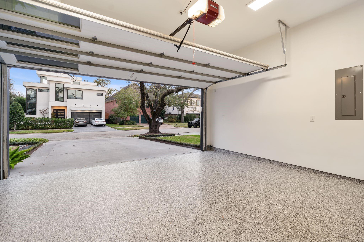
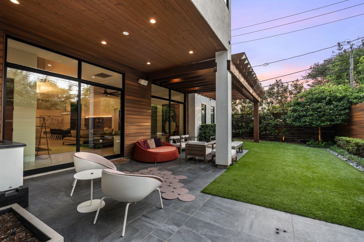
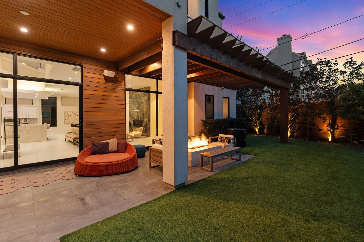
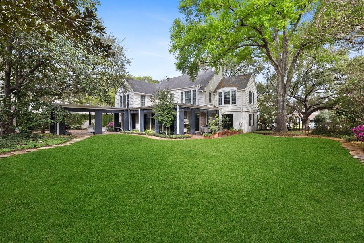
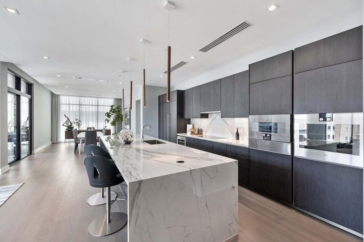
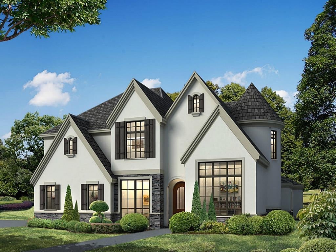
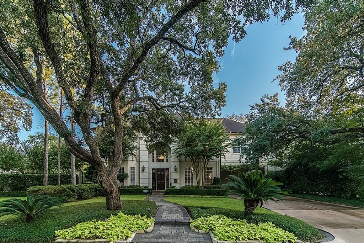
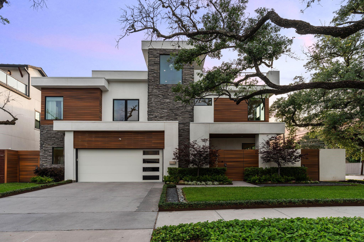
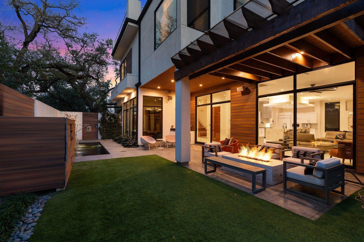
Behind mature oaks, this freestanding custom residence by SJS Builders pairs close-in convenience with a quiet retreat in the heart of Upper Kirby. A courtyard koi pond creates a memorable arrival, leading into light-filled interiors where north- and east-facing windows bring a soft, balanced glow throughout the day. More than 5,100 SF unfold across two principal living levels, plus a private rooftop terrace above. Designed intentionally for both everyday ease and entertaining, the first-floor living centers on an oversized island kitchen with Wolf and Sub-Zero appliances, opening to covered outdoor living with a gas fire pit, and turfed side yard. Five bedrooms provide flexibility for guests, offices, fitness, or creative spaces. An elevator, full-house generator, Control4 home automation, motorized shades, custom closets, mature landscaping, and an epoxy-finished garage complete a home that feels private, polished, and exceptionally well-equipped.

Overview

Property Status
For Sale
Lot Size
5,867.53 Sq.Ft.
MLS ID
76730446
Property Type
Residential
Year Built
2019

Features & Amenities

Total Area
5,182 Sq.Ft.
Neighborhood
Greenway / Upper Kirby Area
Architecture Styles
Contemporary/Modern
Stories
3
Garage Spaces
2.0
Water Source
Public
Roof
Other
Lot Features
Corner Lot, 0 Up To 1/4 Acre
Parking
Attached, Oversized, Garage Door Opener, Double-Wide Driveway
Heat Type
Natural Gas, Zoned
Air Conditioning
Ceiling Fan(s), Electric, Zoned
Laundry Room
Electric Dryer Hookup, Gas Dryer Hookup, Washer Hookup
Fireplace
Outside
Appliances
ENERGY STAR Qualified Appliances, Water Heater, Disposal, Refrigerator Included, Wine Refrigerator, Gas Oven, Microwave, Free-Standing Range, Gas Range, Indoor Grill, Dishwasher, Instant Hot Water
Other Interior Features
Central Vacuum, Elevator, Formal Entry/Foyer, High Ceilings, Vaulted Ceiling, Wet Bar, Wired for Sound, 1 Bedroom Down - Not Primary BR, En-Suite Bath, Primary Bed - 2nd Floor, Sitting Area, Walk-In Closet(s)
Sewer
Public Sewer
Substructure
Slab
Disability Features
Accessible Elevator Installed
Other Exterior Features
Outdoor Kitchen, Side Yard, Sprinkler System
Elementary School
Poe Elementary School
Middle School
Lanier Middle School
High School
Lamar High School (Houston)
School District
27 - Houston
Sales Price
$2,495,000
Real Estate Tax
$43,849/yr
HOA
$100/yr

Downloads

3002 Ferndale Street

Schedule a Tour

I would love to help you see this beautiful home! As a full-service agent, I can help you tour. Please submit an offer, and answer questions about the buying process.
Thank you

for your interest in 3002 Ferndale Street, Houston, TX 77098

3002 Ferndale Street
Navigate
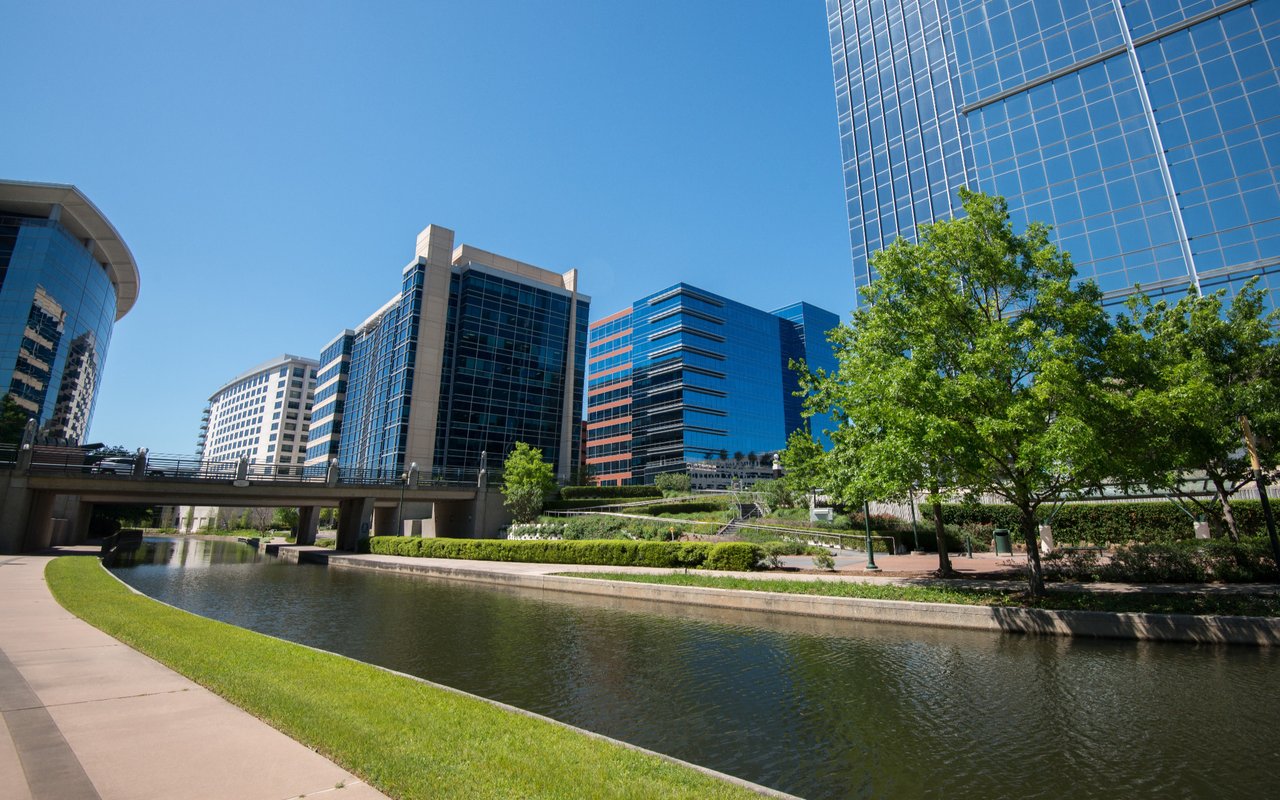
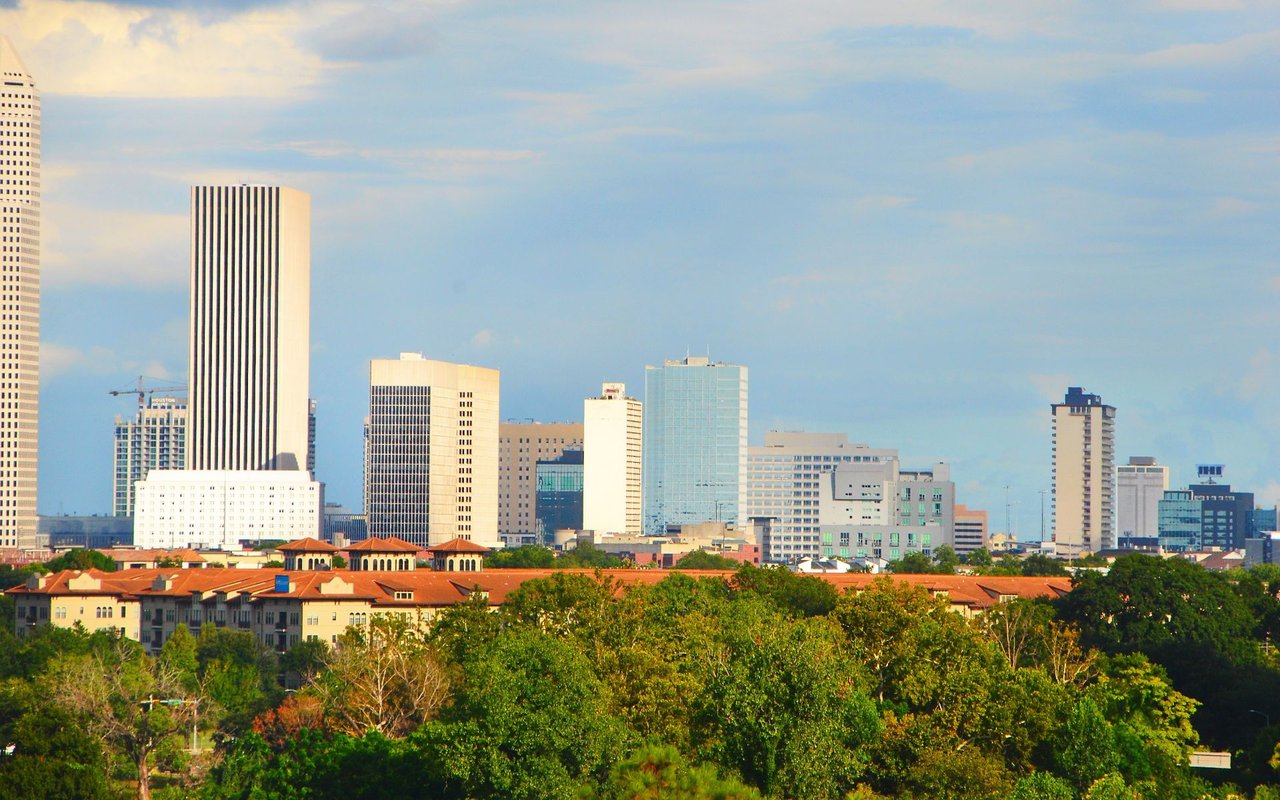
Greenway / Upper Kirby Area

Explore Greenway / Upper Kirby Area

29.7330° N, 95.4335° W

read more

Mortgage Calculator

Estimate your monthly mortgage payment, including the principal and interest, property taxes, and HOA. Adjust the values to generate a more accurate rate.

$0,000 Your Payment 20 15 65
$0,000 Your Payment

I'm Interested In

3002 Ferndale Street

or
  • CallJD Adamson

    License #0618168

    (713) 489-0988
  • Property Showcase

    A Portfolio of Distinction

    Explore a curated collection of JD’s standout listings—homes defined by quality, design, and the lifestyle they inspire.

    • 469A Beach Bay Road # 701 For Sale

      $42,000,000

      469A Beach Bay Road # 701 KY1-1501

      • 5 Beds
      • 6 Baths
      • 12,181 Sq.Ft.
    • 469A Beach Bay Road # 304 For Sale

      $12,100,000

      469A Beach Bay Road # 304 KY1-1501

      • 3 Beds
      • 4 Baths
      • 4,003 Sq.Ft.
    • 2323 San Felipe St #1201  Sold

      Price Upon Request

      2323 San Felipe Street Unit 1201 , Houston, TX 77019

      • 3 Beds
      • 5 Baths
      • 4,182 Sq.Ft.
    • 3443 Ella Lee Ln Sold

      Price Upon Request

      3443 Ella Lee Lane, Houston, TX 77027

      • 3 Beds
      • 4 Baths
      • 4,048 Sq.Ft.
    • 3002 Ferndale Street For Sale

      $2,495,000

      3002 Ferndale Street, Houston, TX 77098

      • 5 Beds
      • 5 Baths
      • 5,182 Sq.Ft.
    • 408 7th St Sold

      Price Upon Request

      408 7th Street, Houston, TX 77007

      • 4 Beds
      • 7 Baths
      • 6,817 Sq.Ft.
    • 2323 San Felipe St #1001 Sold

      Price Upon Request

      2323 San Felipe Street Unit 1001, Houston, TX 77019

      • 3 Beds
      • 5 Baths
      • 2,984 Sq.Ft.
    • 2710 Steel St #606 Sold

      Price Upon Request

      2710 Steel Street Unit 606, Houston 77098

      • 3 Beds
      • 4 Baths
      • 2,948 Sq.Ft.
    • 4603 Shetland Ln Sold

      Price Upon Request

      4603 Shetland Lane, Houston, TX 77027

      • 5 Beds
      • 7 Baths
      • 5,004 Sq.Ft.
    • 4707 Braeburn Dr Sold

      Price Upon Request

      4707 Braeburn Drive, Bellaire, TX 774011

      • 5 Beds
      • 6 Baths
      • 5,373 Sq.Ft.
    • 6431 Mercer St Sold

      Price Upon Request

      6431 Mercer Street, West University Place, TX 77005

      • 5 Beds
      • 6 Baths
      • 5,108 Sq.Ft.
    • 907 Jolen Ct Sold

      Price Upon Request

      907 Jolen Court, Bellaire, TX 77401

      • 4 Beds
      • 5 Baths
      • 5,456 Sq.Ft.
    • 619 Asbury St Sold

      Price Upon Request

      619 Asbury Street, Houston, TX 77007

      • 3 Beds
      • 3 Baths
      • 2,923 Sq.Ft.
    • 3002 Ferndale Street For Lease

      $14,000/mo

      3002 Ferndale Street, Houston, TX 77098

      • 5 Beds
      • 5 Baths
      • 5,182 Sq.Ft.
    View All Properties

    Follow Us On Instagram