Leave a Message

Thank you for your message. I will be in touch with you shortly.

Property Description

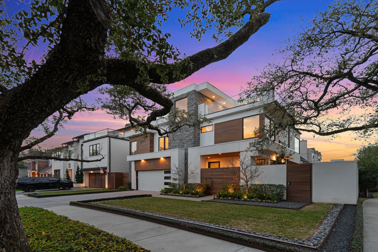
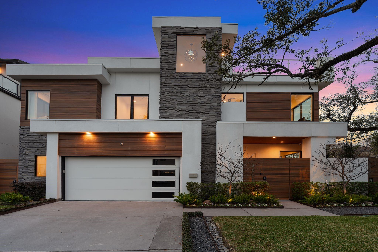
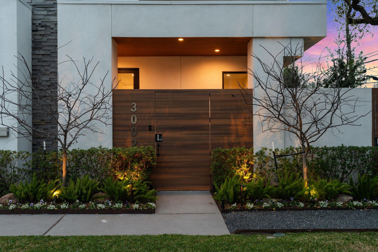
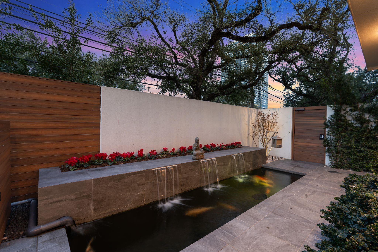
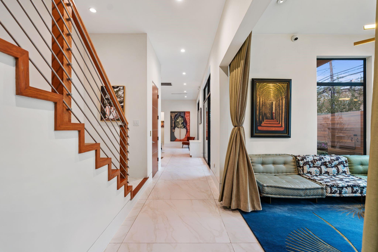
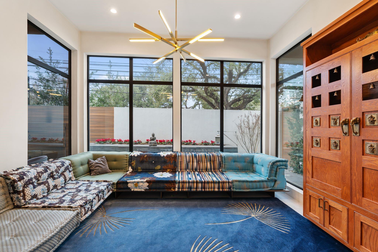
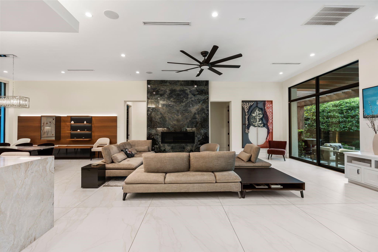
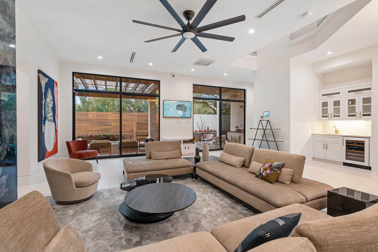
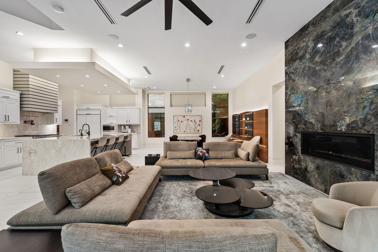
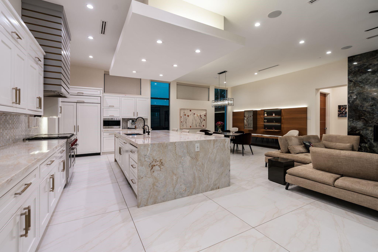
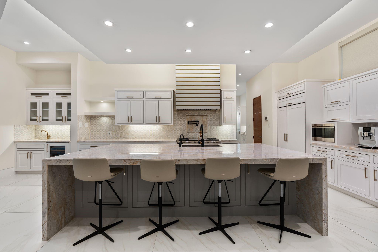
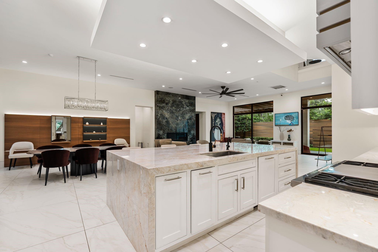
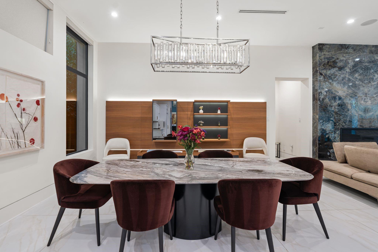
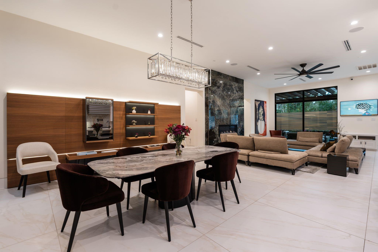
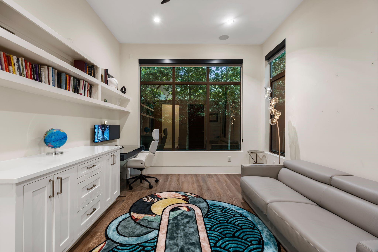
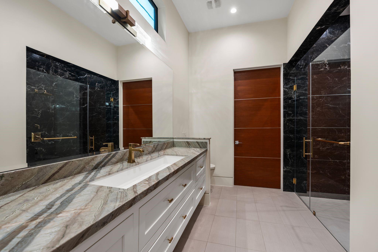
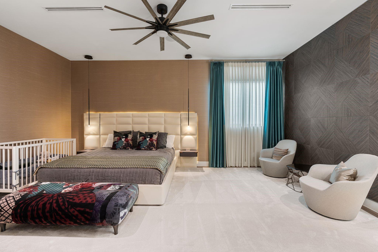
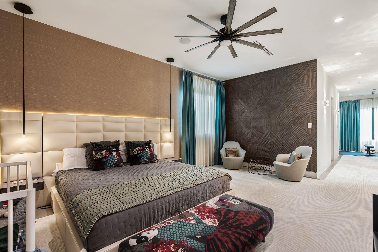
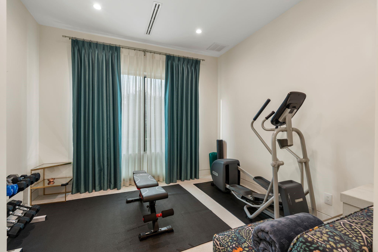
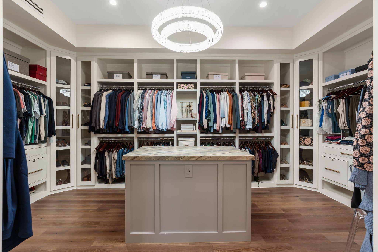
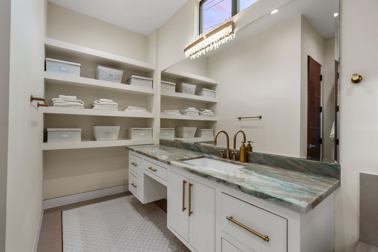
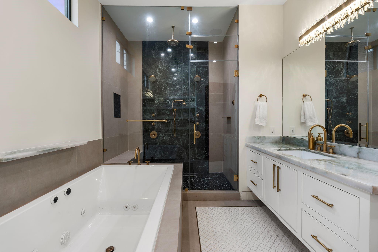
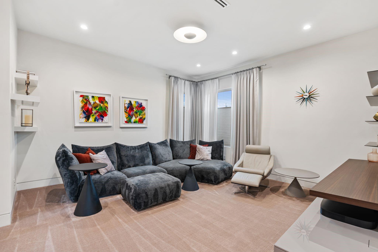
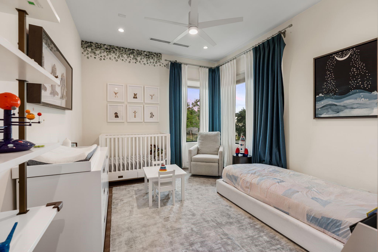
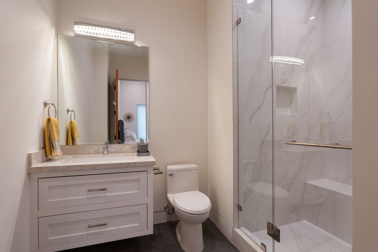
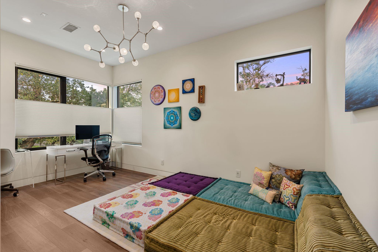
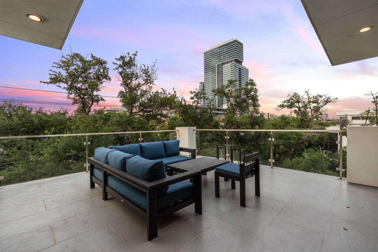
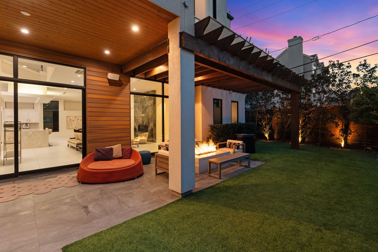
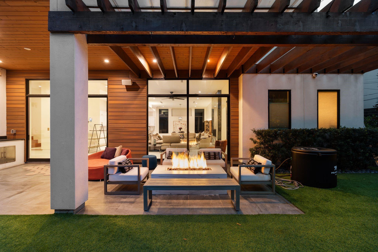
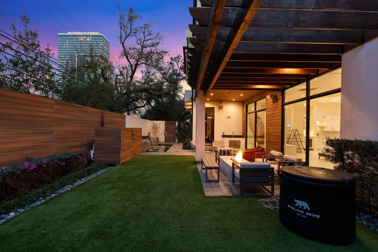
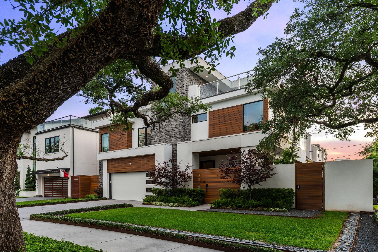
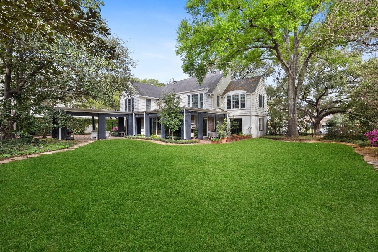
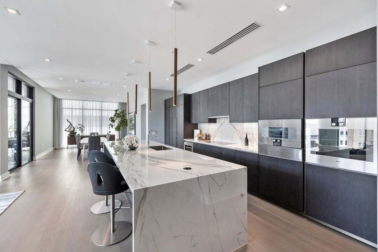
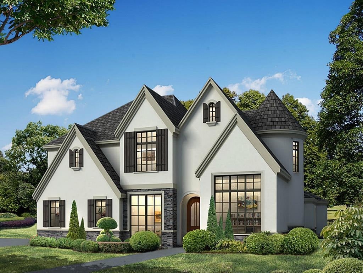
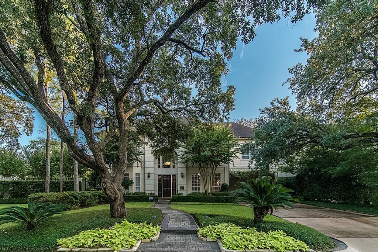
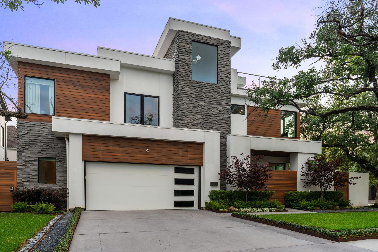
Set behind mature trees in one of Houston's most convenient close-in locations, this modern residence offers privacy, natural light, and a refined indoor/outdoor rhythm. Expansive windows, open sightlines, and a tranquil koi pond create a calm arrival and serene atmosphere. The main living areas center around an oversized island kitchen with Wolf and Sub-Zero appliances, flowing easily to outdoor entertaining spaces and a turfed side yard. Elevator access connects the home to an upper roof terrace with skyline views through the trees. Thoughtful upgrades include custom lighting, integrated sound, automated window treatments, premium landscaping and exterior lighting, custom closet build-outs, epoxy garage flooring, upgraded fixtures and hardware, and a full-house generator. Moments from River Oaks, Highland Village, and nearby public and private school options. A polished Upper Kirby residence offering privacy, access, and design quality rarely found in one address.

Overview

Property Status
Coming Soon
Lot Size
5,867.53 Sq.Ft.
MLS ID
73266744
Property Type
Residential
Year Built
2019

Features & Amenities

Total Area
5,182 Sq.Ft.
Neighborhood
Greenway / Upper Kirby Area
Architecture Styles
Contemporary/Modern
Stories
3
Garage Spaces
2.0
Water Source
Public
Pool
In Ground
Roof
Other
Lot Features
Corner Lot, 0 Up To 1/4 Acre
Parking
Attached, Oversized, Garage Door Opener, Double-Wide Driveway
Heat Type
Natural Gas, Zoned
Air Conditioning
Ceiling Fan(s), Electric, Zoned
Laundry Room
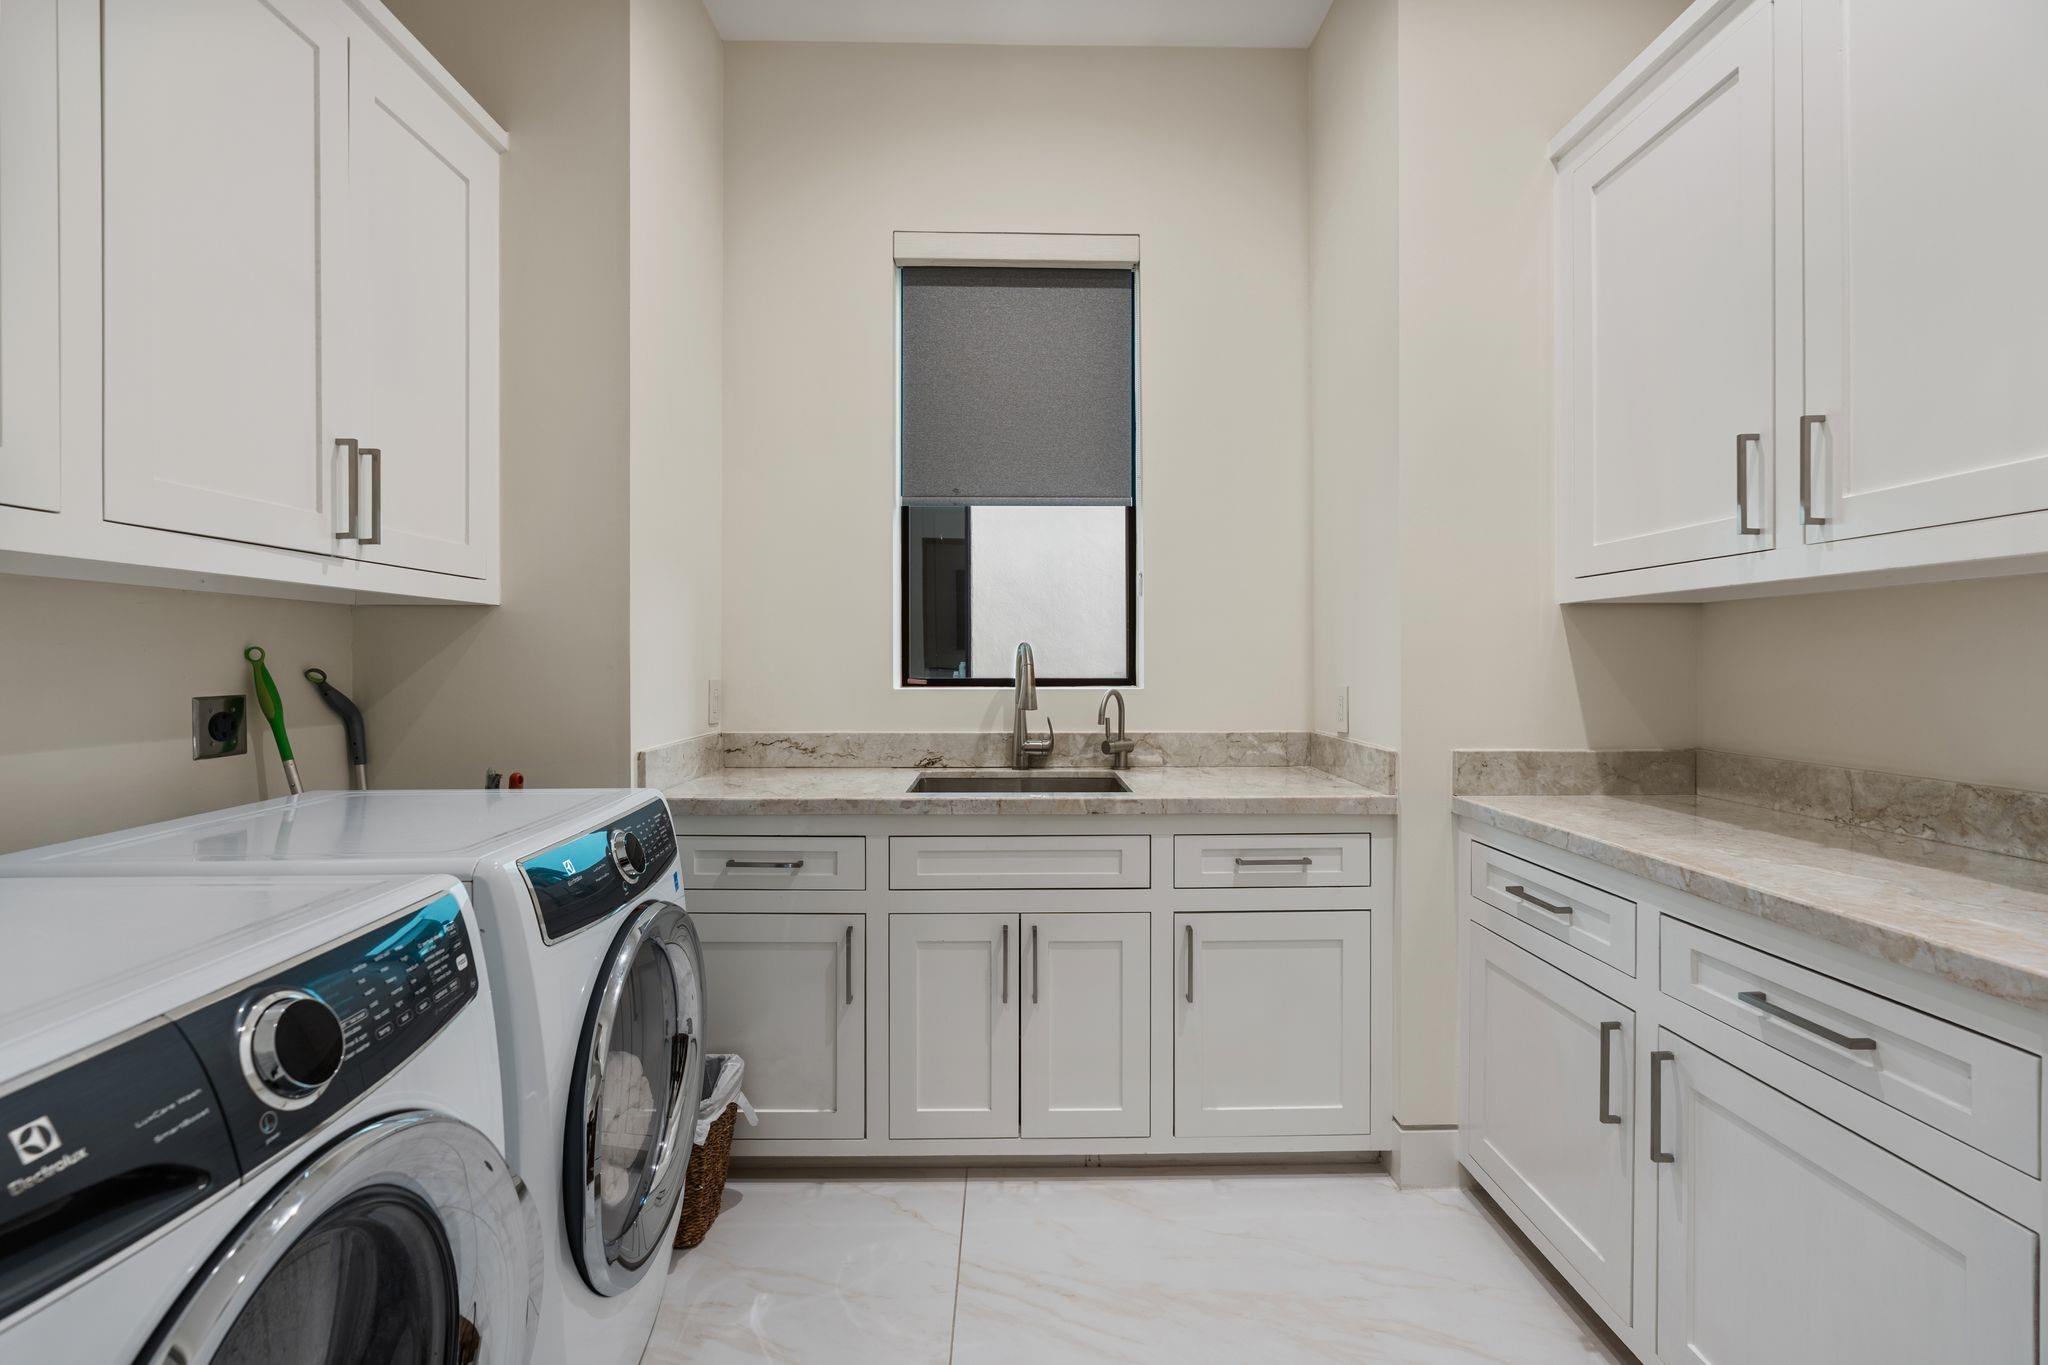
Electric Dryer Hookup, Gas Dryer Hookup, Washer Hookup
Fireplace
Outside
Appliances
ENERGY STAR Qualified Appliances, Water Heater, Disposal, Refrigerator Included, Wine Refrigerator, Gas Oven, Microwave, Free-Standing Range, Gas Range, Dishwasher, Instant Hot Water
Other Interior Features
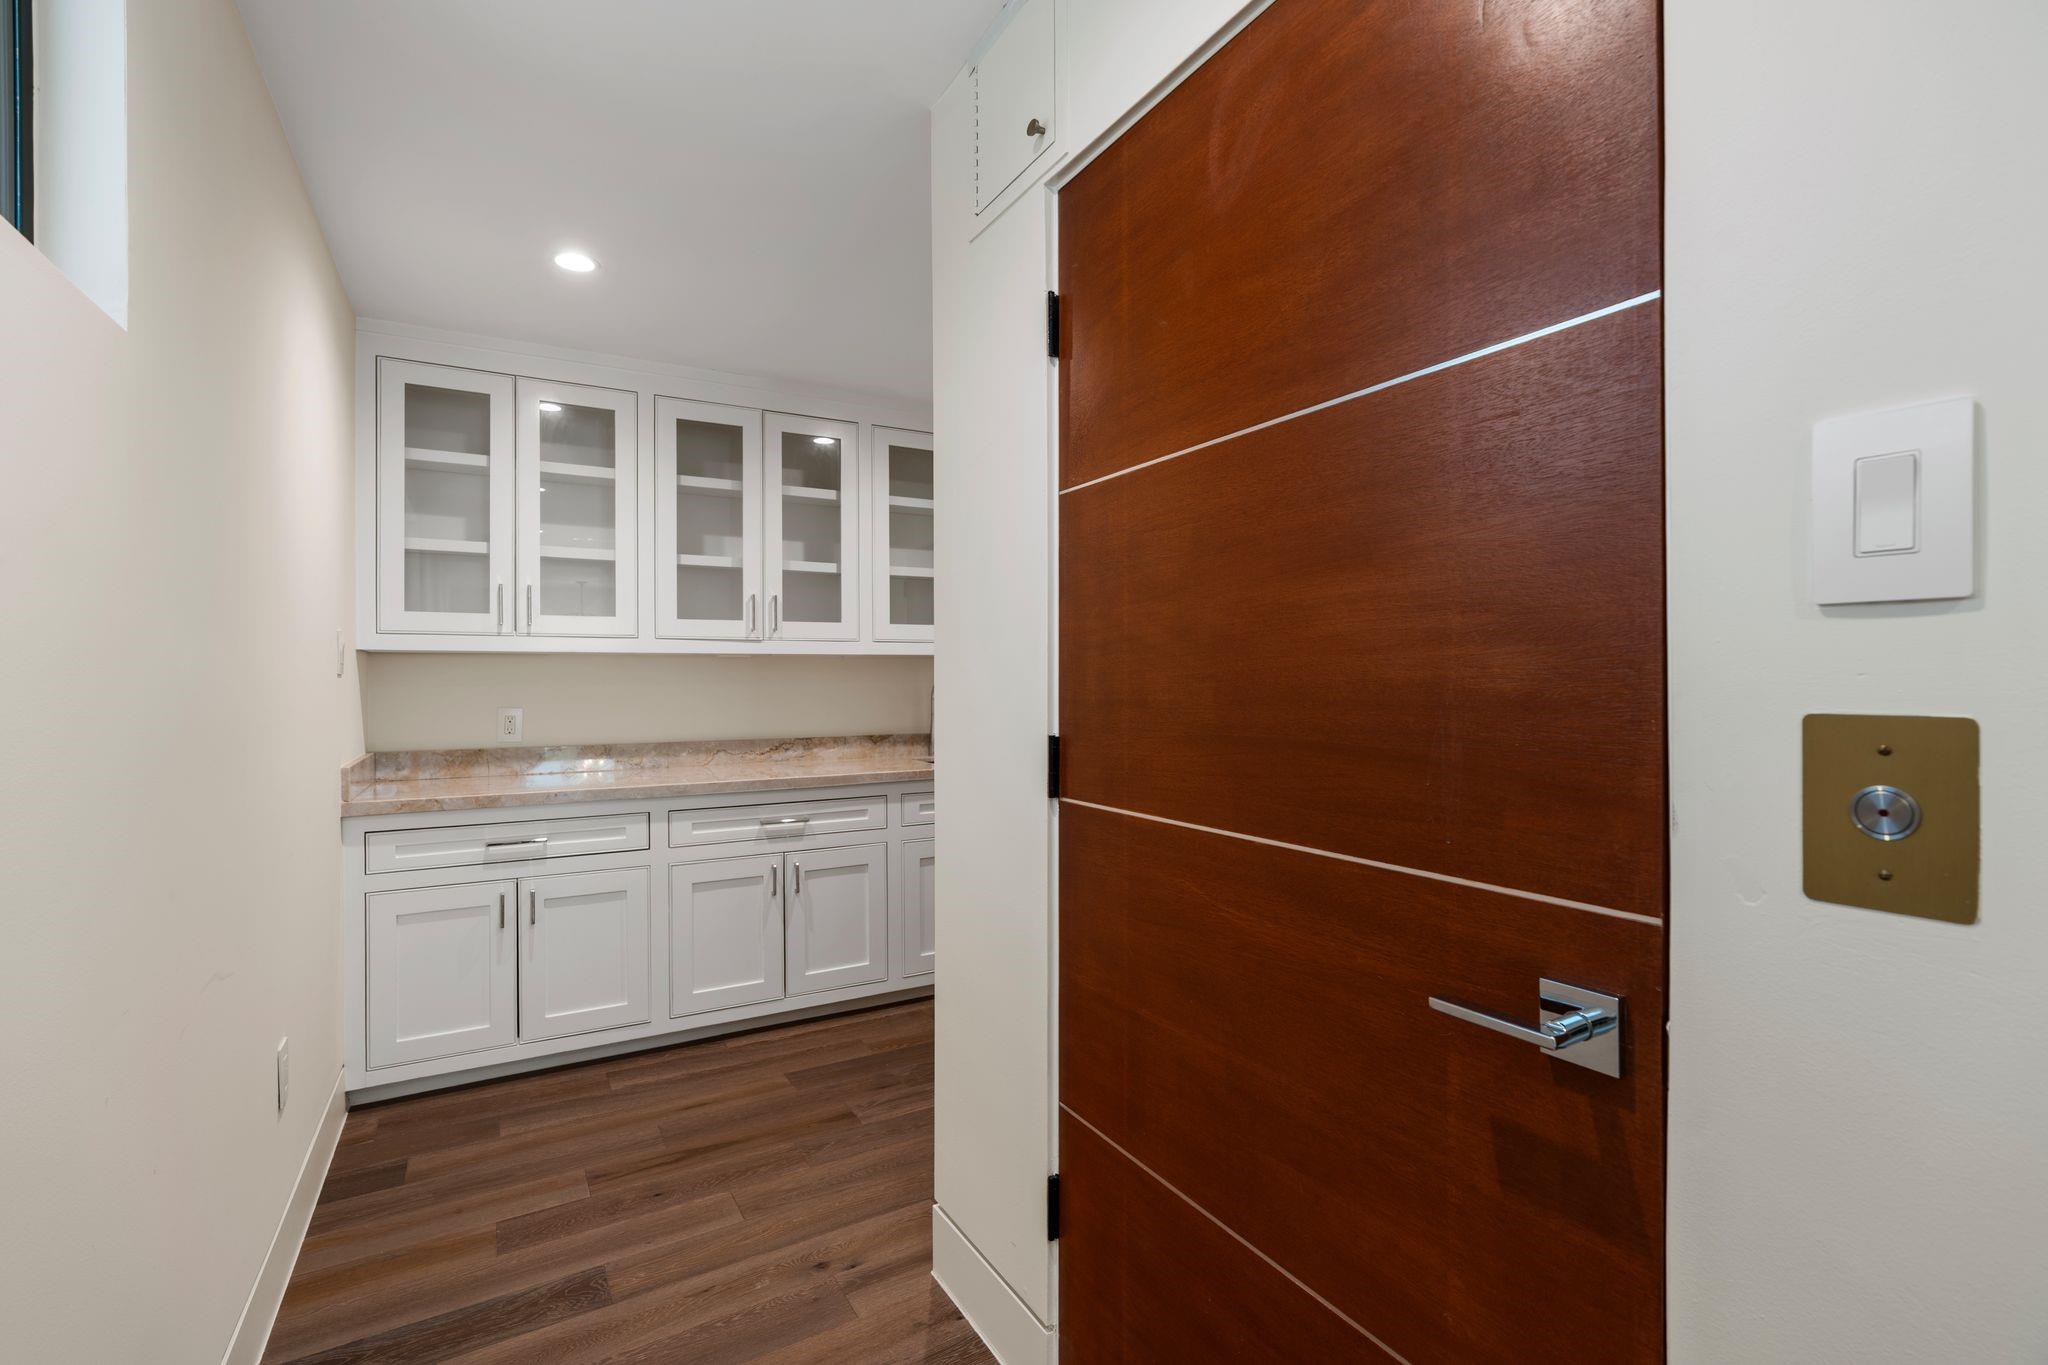
Central Vacuum, Elevator, Formal Entry/Foyer, High Ceilings, Vaulted Ceiling, Wet Bar, Wired for Sound, 1 Bedroom Down - Not Primary BR, En-Suite Bath, Primary Bed - 2nd Floor, Sitting Area, Walk-In Closet(s)
Sewer
Public Sewer
Substructure
Slab
Disability Features
Accessible Elevator Installed
Other Exterior Features
Outdoor Kitchen, Side Yard, Sprinkler System
Elementary School
Poe Elementary School
Middle School
Lanier Middle School
High School
Lamar High School (Houston)
School District
27 - Houston
Sales Price
$2,700,000
Real Estate Tax
$43,849/yr
HOA
$100/yr

Downloads

3002 Ferndale Street

Schedule a Tour

I would love to help you see this beautiful home! As a full-service agent, I can help you tour. Please submit an offer, and answer questions about the buying process.
Thank you

for your interest in 3002 Ferndale Street, Houston, TX 77098

3002 Ferndale Street
Navigate
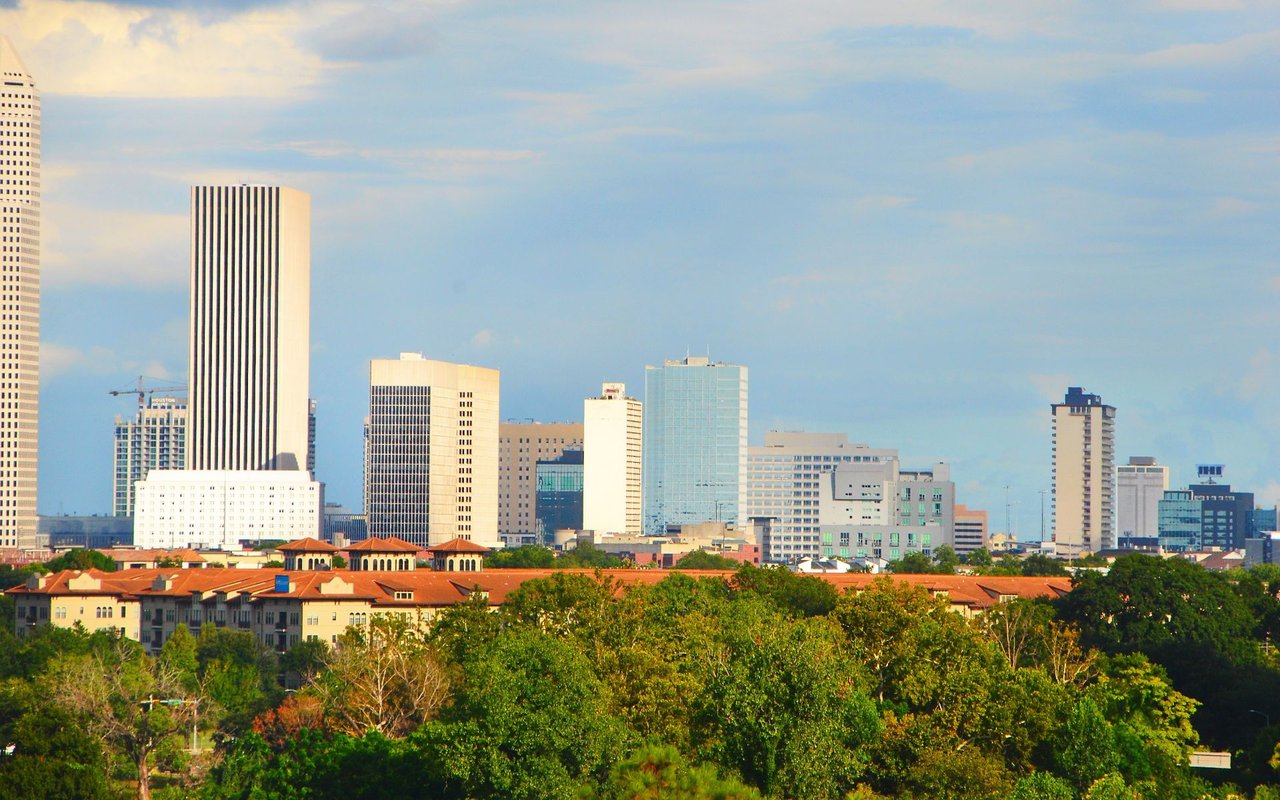
Greenway / Upper Kirby Area

Explore Greenway / Upper Kirby Area

29.7330° N, 95.4335° W

read more

Mortgage Calculator

Estimate your monthly mortgage payment, including the principal and interest, property taxes, and HOA. Adjust the values to generate a more accurate rate.

$0,000 Your Payment 20 15 65
$0,000 Your Payment

I'm Interested In

3002 Ferndale Street

or
  • CallJD Adamson

    License #0618168

    (713) 489-0988
  • Property Showcase

    A Portfolio of Distinction

    Explore a curated collection of JD’s standout listings—homes defined by quality, design, and the lifestyle they inspire.

    • 469A Beach Bay Road Road # 701 For Sale

      $37,000,000

      469 Beach Bay Road # 701 KY1-1501

      • 5 Beds
      • 6 Baths
      • 12,181 Sq.Ft.
    • 469A Beach Bay Road # 101 For Sale

      $10,600,000

      469 Beach Bay Road # 101 KY1-1104

      • 3 Beds
      • 4 Baths
      • 4,633 Sq.Ft.
    • 2323 San Felipe St #1201  Sold

      Price Upon Request

      2323 San Felipe Street Unit 1201 , Houston, TX 77019

      • 3 Beds
      • 5 Baths
      • 4,182 Sq.Ft.
    • 3443 Ella Lee Ln Sold

      Price Upon Request

      3443 Ella Lee Lane, Houston, TX 77027

      • 3 Beds
      • 4 Baths
      • 4,048 Sq.Ft.
    • 3002 Ferndale Street Coming Soon

      $2,700,000

      3002 Ferndale Street, Houston, TX 77098

      • 5 Beds
      • 6 Baths
      • 5,182 Sq.Ft.
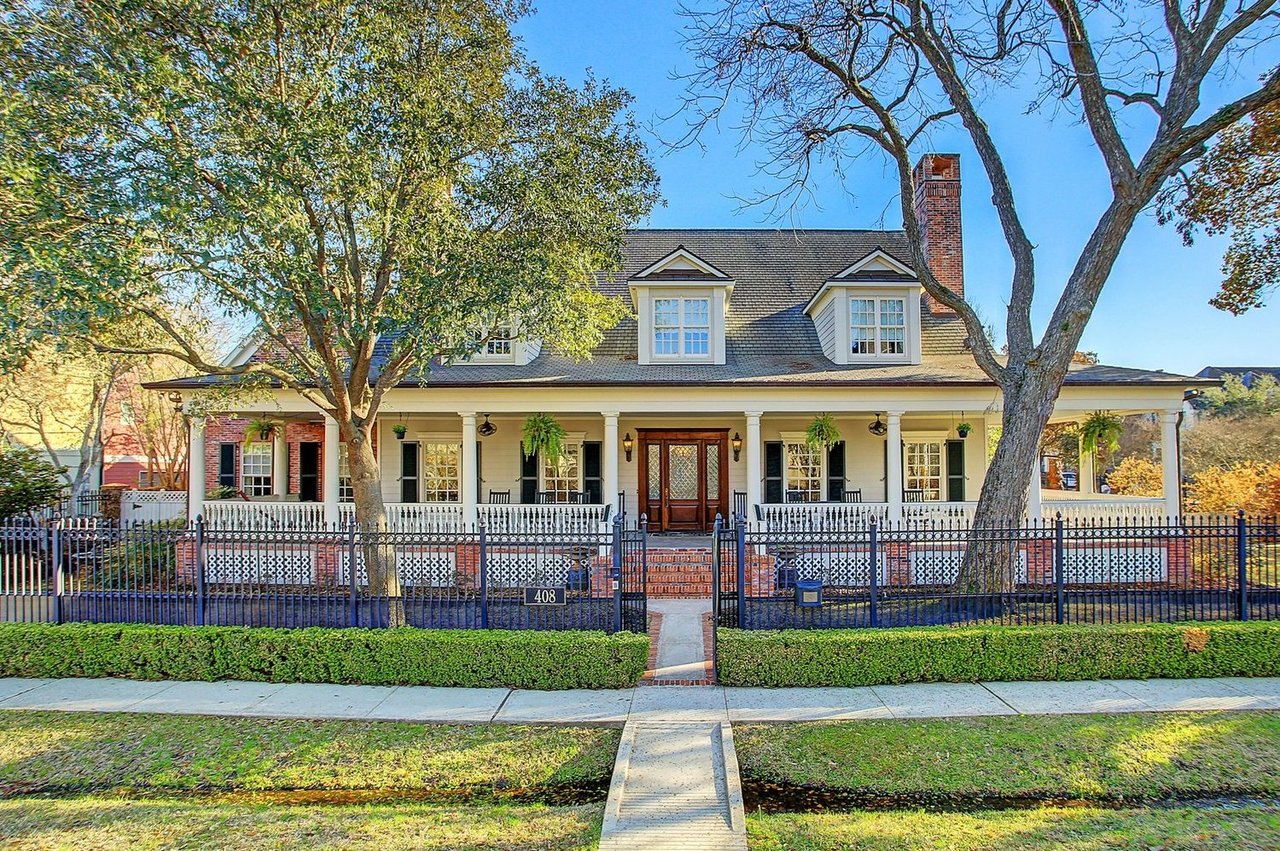
    • 408 7th St Sold

      Price Upon Request

      408 7th Street, Houston, TX 77007

      • 4 Beds
      • 7 Baths
      • 6,817 Sq.Ft.
    • 2323 San Felipe St #1001 Sold

      Price Upon Request

      2323 San Felipe Street Unit 1001, Houston, TX 77019

      • 3 Beds
      • 5 Baths
      • 2,984 Sq.Ft.
    • 2710 Steel St #606 Sold

      Price Upon Request

      2710 Steel Street Unit 606, Houston 77098

      • 3 Beds
      • 4 Baths
      • 2,948 Sq.Ft.
    • 4603 Shetland Ln Sold

      Price Upon Request

      4603 Shetland Lane, Houston, TX 77027

      • 5 Beds
      • 7 Baths
      • 5,004 Sq.Ft.
    • 4707 Braeburn Dr Sold

      Price Upon Request

      4707 Braeburn Drive, Bellaire, TX 774011

      • 5 Beds
      • 6 Baths
      • 5,373 Sq.Ft.
    • 6431 Mercer St Sold

      Price Upon Request

      6431 Mercer Street, West University Place, TX 77005

      • 5 Beds
      • 6 Baths
      • 5,108 Sq.Ft.
    • 907 Jolen Ct Sold

      Price Upon Request

      907 Jolen Court, Bellaire, TX 77401

      • 4 Beds
      • 5 Baths
      • 5,456 Sq.Ft.
    • 619 Asbury St Sold

      Price Upon Request

      619 Asbury Street, Houston, TX 77007

      • 3 Beds
      • 3 Baths
      • 2,923 Sq.Ft.
    • 3911 Mcduffie Street Pending

      $774,900

      3911 Mcduffie Street, Houston, TX 77098

      • 3 Beds
      • 4 Baths
      • 2,432 Sq.Ft.
    View All Properties

    Follow Us On Instagram